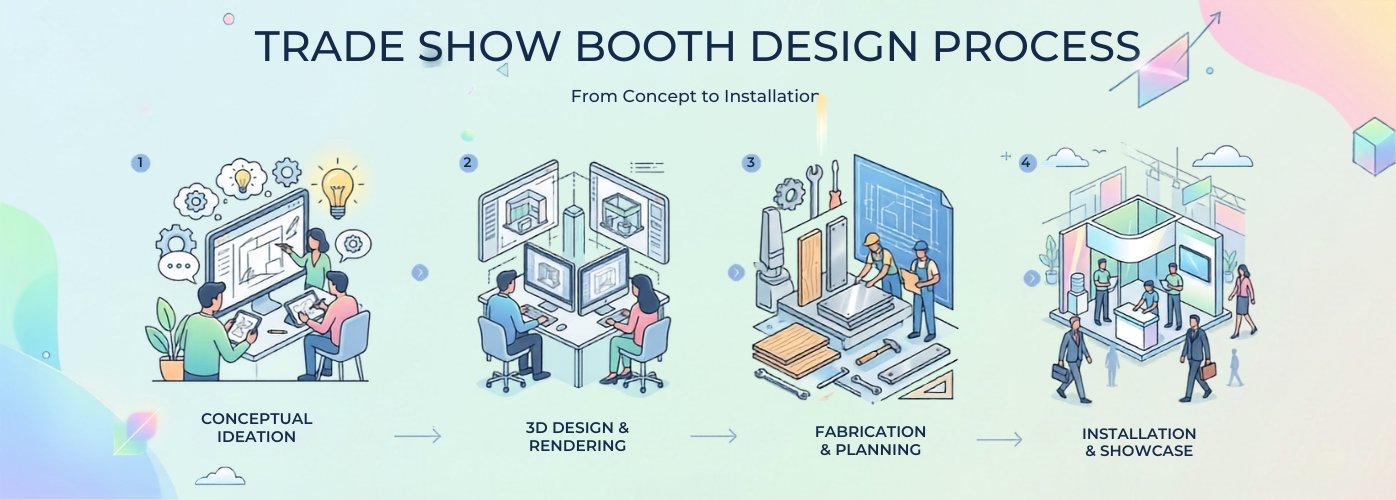
Trade Show Booth Design Process: From Concept to Installation
A successful trade show booth does not begin on the exhibition floor. It starts weeks or months earlier with careful planning, creative strategy, technical coordination, fabrication, logistics, and installation.
The trade show booth design process brings together branding, architecture, engineering, visitor experience, and project management to create a space that attracts attention and supports business goals. Every detail—from the booth layout and lighting to graphics, product displays, and meeting areas—must work together to communicate a clear brand message.
Whether you are exhibiting for the first time or participating in multiple exhibitions across the United States, understanding the complete trade show booth design step-by-step can help you avoid delays, control costs, and improve your return on investment.
This guide explains how custom trade show booths are built—from the initial concept to on-site installation, event support, dismantling, storage, and future reuse.
Why the Trade Show Booth Design Process Matters
A trade show booth is more than a temporary physical structure. It is a three-dimensional representation of your brand and often the first point of interaction between your company and prospective customers.
Following a structured exhibition booth design process ensures that the final booth is visually appealing, technically safe, operationally practical, and aligned with your event objectives.
First Impressions Drive Results
Trade show visitors are surrounded by competing brands, product demonstrations, digital screens, and sales messages. Your booth has only a few seconds to capture their attention.
Professional trade show booth design uses strong graphics, distinctive architecture, effective lighting, and clear messaging to create an immediate visual impact. A well-designed booth helps visitors understand who you are, what you offer, and why they should stop.
Better Planning Means Better ROI
Every element of the booth should serve a purpose. Product displays should encourage demonstrations, meeting areas should support business conversations, and branding should remain visible from multiple directions.
Careful planning helps businesses use their booth space effectively and avoid unnecessary expenditure. It also allows the design team to align the booth with lead generation, brand awareness, product launches, networking, and sales objectives.
End-to-End Project Management Saves Time
The booth design and fabrication process involves multiple vendors, approvals, technical requirements, venue regulations, shipping schedules, and installation teams.
Working with a full-service booth builder gives exhibitors a single point of contact throughout the project. This reduces coordination problems, saves internal resources, and helps ensure that every stage is completed according to schedule.
Step 1: Discovery & Consultation
Understanding Business Goals
Before designing the booth, the project team must understand what the exhibitor wants to achieve.
Common objectives include:
- Generating qualified leads
- Launching a new product
- Increasing brand awareness
- Meeting distributors or business partners
- Demonstrating equipment or technology
- Entertaining existing customers
- Conducting private sales meetings
The booth layout, visitor experience, and communication strategy should be built around these objectives.
Learning About the Target Audience
A booth designed for engineers and technical buyers may require detailed product demonstrations and specification displays. A booth targeting consumers may need more engaging visual storytelling, interactive experiences, or sampling areas.
Understanding the target audience helps determine the tone, layout, technology, content, and level of interaction required within the booth.
Reviewing Show Requirements
Every exhibition has its own rules regarding booth height, open sides, hanging signs, electrical connections, fire safety, flooring, rigging, and material usage.
The booth builder reviews the exhibitor manual, hall layout, booth location, ceiling restrictions, neighboring exhibits, and organizer deadlines before beginning the design.
This ensures that the proposed concept is suitable for the allotted space and complies with exhibition regulations.
Budget Planning
Establishing a realistic budget at the beginning helps the design team recommend suitable materials, features, and construction methods.
The budget should account for:
- Design and project management
- Booth fabrication
- Graphics and branding
- Flooring and furniture
- Lighting and electrical services
- Audio-visual equipment
- Transportation
- Material handling
- Installation and dismantling
- Storage
- Show-site services
Transparent budget planning reduces unexpected costs and allows the exhibitor to prioritize the features that create the greatest impact.
Step 2: Strategy & Concept Development
Once the requirements are understood, the booth builder begins developing the strategic direction and creative concept.
This stage transforms business objectives into an initial booth experience.
Brand Story Development
A booth should communicate a clear and consistent brand story. Visitors should be able to understand the company’s positioning without reading lengthy explanations.
The design team studies the brand identity, products, services, audience, competitors, and event objectives. These insights are then translated into visual elements, messaging, displays, and visitor interactions.
Creative Theme Selection
The creative theme establishes the overall look and feel of the booth. It may be modern and technology-focused, premium and minimal, industrial and functional, or vibrant and experiential.
Colours, forms, graphics, materials, lighting, and digital content should support the selected theme while remaining consistent with the brand guidelines.
Visitor Journey Mapping
A successful booth guides visitors through a planned experience.
The visitor journey may include:
- Seeing the booth from the aisle
- Understanding the main brand message
- Entering the booth
- Exploring products or services
- Participating in a demonstration
- Speaking with the sales team
- Moving into a meeting area
- Sharing contact information
Mapping this journey helps reduce congestion and creates clear opportunities for interaction and lead generation.
Space Planning
The available booth space must be divided according to its functions.
Depending on the exhibitor’s requirements, the layout may include:
- Reception counter
- Product display areas
- Demonstration stations
- Digital screens
- Private meeting rooms
- Open discussion areas
- Storage space
- Pantry or hospitality area
- Lead-capture stations
Good space planning balances visibility, accessibility, visitor comfort, privacy, and operational efficiency.
Step 3: 3D Booth Design & Visualization
After the concept is finalized, the design team converts it into detailed three-dimensional visuals.
This is one of the most important stages of custom trade show booth design because it allows the client to review the proposed experience before production begins.
Creating Initial Concepts
Initial concepts are developed based on the booth dimensions, branding guidelines, products, visitor flow, and event objectives.
Designers explore different architectural structures, colour combinations, display formats, graphic placements, and lighting ideas. The selected concept should be distinctive while remaining realistic within the approved budget and timeline.
3D Rendering & Walkthroughs
High-quality 3D renderings show how the booth will look from different angles. They can illustrate the entrance, reception counter, product displays, meeting spaces, overhead branding, graphics, lighting, and digital screens.
A virtual walkthrough can also help exhibitors understand the visitor experience and movement through the booth.
These visualizations make it easier to evaluate design decisions before fabrication.
Design Revisions
Clients may request changes to the layout, colours, graphics, displays, furniture, lighting, or branding.
A structured revision process allows the design team to incorporate feedback while protecting the original objectives, budget, technical feasibility, and event timeline.
Delays during this stage can affect engineering, production, shipping, and installation. It is therefore important to provide consolidated feedback and approve revisions promptly.
Client Approval Process
Once the design has been finalized, the client approves the 3D visuals, layout, materials, graphics, features, and commercial scope.
Final approval allows the booth builder to begin detailed engineering and production planning. Any major changes made after approval may affect the cost or delivery schedule.
Step 4: Engineering & Technical Planning
An attractive booth must also be structurally safe, technically functional, and compliant with venue regulations.
During engineering and technical planning, the creative design is converted into construction drawings and production specifications.
Structural Engineering
The booth’s walls, overhead elements, platforms, display units, hanging structures, and meeting rooms must be engineered for stability and safety.
The technical team calculates dimensions, load requirements, joining methods, support systems, and installation sequences. Large or complex structures may require additional engineering documentation or organizer approval.
Material Selection
Materials are selected based on appearance, durability, weight, budget, fire safety, transport requirements, and reuse potential.
Common booth construction materials include:
- Wood and engineered boards
- Aluminum systems
- Steel frames
- Fabric graphics
- Acrylic
- Glass
- Laminates
- Vinyl
- Modular panels
- Recycled and reusable materials
The right material combination helps balance aesthetics, strength, sustainability, and cost.
Electrical & Lighting Planning
Lighting plays an important role in booth visibility and product presentation.
The technical plan identifies the locations of:
- Spotlights
- Backlit graphics
- LED strips
- Pendant lights
- Product lighting
- Power outlets
- Charging points
- Equipment connections
- Electrical distribution boards
Power requirements must be calculated carefully to avoid overloading circuits or disrupting demonstrations during the exhibition.
AV & Digital Display Integration
Many modern booths use technology to present content, demonstrate products, and engage visitors.
Audio-visual planning may include:
- LED screens
- Touch displays
- Interactive kiosks
- Video walls
- Projection systems
- Sound systems
- Product demonstration equipment
- Lead-capture technology
- Virtual or augmented reality experiences
Screens and equipment should be positioned at suitable viewing heights and integrated into the booth structure without creating visible cables or operational obstacles.
Compliance With Venue Regulations
The technical team reviews the venue and organizer requirements before production.
This may include regulations related to:
- Maximum booth height
- Fire-resistant materials
- Emergency exits
- Accessibility
- Open-side requirements
- Rigging permissions
- Electrical connections
- Covered ceilings
- Raised flooring
- Structural approvals
A reliable custom exhibition stand builder in the USA understands the importance of local regulations and coordinates documentation within the required deadlines.
Step 5: Booth Fabrication & Manufacturing
After technical approval, the booth enters the fabrication stage.
This is where the approved drawings, dimensions, materials, graphics, and finishes are transformed into physical components.
In-House Production
In-house production gives the booth builder greater control over quality, schedules, materials, and last-minute modifications.
It also improves communication between designers, engineers, fabricators, graphic teams, and project managers. This integrated approach reduces dependency on multiple external vendors.
Carpentry & Metal Fabrication
Carpenters and metal fabricators construct the structural and decorative elements of the booth.
These may include:
- Walls and partitions
- Reception counters
- Display shelves
- Product platforms
- Meeting rooms
- Storage cabinets
- Overhead structures
- Frames and supports
- Custom furniture
- Branded architectural elements
Each component is produced according to detailed technical drawings.
Graphics Printing
Graphics communicate the brand message and help visitors identify the exhibitor from a distance.
The production team prepares and prints:
- Wall graphics
- Fabric graphics
- Backlit visuals
- Logos
- Product panels
- Directional signs
- Promotional messaging
- Floor graphics
- Digital content assets
Artwork must be supplied in the correct format and approved before printing to prevent production delays.
Quality Control
Quality control should take place throughout the booth design and fabrication process.
The project team checks:
- Dimensions
- Structural stability
- Finishes
- Colour accuracy
- Graphic quality
- Lighting
- Electrical points
- Hardware
- Furniture
- AV integration
- Packaging readiness
Complex booths may be partially assembled at the production facility before shipping. This helps identify fitment or technical issues in advance.
Sustainability in Booth Construction
Sustainable booth design focuses on reducing material waste and increasing reuse.
Exhibitors can improve sustainability by choosing:
- Modular structures
- Reusable aluminum systems
- Fabric graphics
- Energy-efficient LED lighting
- Rental furniture
- Recyclable materials
- Water-based paints
- Reconfigurable displays
- Reduced single-use components
A reusable booth can also be adapted for different booth sizes and future exhibitions.
Step 6: Logistics & Transportation
Even the best booth design can face problems if transportation and venue delivery are not planned properly.
The logistics stage ensures that all booth components reach the exhibition venue safely and within the assigned delivery window.
Packing the Booth
Every booth component is labeled, protected, and packed according to its size, material, and installation sequence.
Proper packing helps prevent scratches, breakage, moisture damage, and missing parts. Clearly labeled crates also make on-site assembly more efficient.
Shipping to Exhibition Venue
The logistics team selects a suitable transport method based on the booth size, venue location, installation schedule, and delivery deadline.
Shipment tracking and coordination are particularly important when the exhibition is held in another state or requires delivery through an official venue warehouse.
Customs for International Shows
For international exhibitions, booth materials may require customs documentation, temporary import procedures, duties, insurance, and freight coordination.
Accurate item descriptions and documentation help reduce the risk of customs delays. International exhibitors should begin logistics planning well in advance.
Delivery Scheduling
Exhibition venues operate according to strict move-in schedules. Large events may assign delivery windows based on booth size, hall, or exhibitor category.
The booth builder coordinates transportation, warehouse appointments, material handling, unloading, and access with the organizer or official contractor.
Step 7: On-Site Booth Installation
The trade show booth installation stage brings the complete design together at the venue.
Experienced supervisors, carpenters, electricians, graphic installers, AV technicians, and support staff work according to a coordinated installation plan.
Site Inspection
Before assembly begins, the project manager checks the assigned booth space.
The inspection confirms:
- Booth dimensions
- Floor markings
- Neighboring structures
- Utility locations
- Venue access
- Ceiling restrictions
- Existing obstructions
- Electrical or internet connections
Any discrepancy should be reported immediately.
Booth Assembly
The installation team assembles the booth according to the technical drawings and planned sequence.
Walls, frames, flooring, counters, meeting rooms, product displays, storage areas, overhead structures, and decorative elements are installed systematically.
Good supervision helps maintain quality while ensuring that the booth is completed within the available move-in period.
Electrical & Technology Setup
Electricians and technicians install lighting, screens, equipment, cables, internet connections, sound systems, and interactive displays.
All systems should be tested before the booth is handed over to the client.
Graphic Installation
Printed graphics, logos, signs, fabric panels, and vinyl elements are installed carefully to avoid wrinkles, bubbles, misalignment, or visible joints.
Graphics should remain readable from important visitor approaches and should not be obstructed by furniture or displays.
Final Quality Inspection
Before completion, the project manager conducts a detailed inspection.
The final check may include:
- Graphic alignment
- Lighting performance
- Screen functionality
- Furniture placement
- Product display readiness
- Electrical testing
- Cleaning
- Storage access
- Structural stability
- Brand consistency
The booth is then formally handed over to the exhibitor.
Step 8: Show Support During the Event
A full-service booth partner does not disappear after installation. Support during the event helps exhibitors address technical issues and maintain a professional appearance throughout the show.
On-Site Technical Support
Technical support may be required for screens, lighting, equipment, internet connections, sound systems, or interactive displays.
Having access to an experienced support team reduces downtime and allows the exhibitor’s staff to remain focused on visitors.
Last-Minute Adjustments
Exhibitors may need small changes after seeing the completed booth.
These adjustments can include repositioning furniture, correcting graphics, adding shelves, improving cable management, changing lighting angles, or modifying product displays.
Maintenance During the Exhibition
High-traffic booths may require daily cleaning, graphic inspection, equipment checks, or minor repairs.
Regular maintenance helps the booth remain presentable throughout the event.
Emergency Assistance
Unexpected situations can occur during a trade show. A lighting fixture may stop working, a graphic may become damaged, or a display unit may require repair.
Access to emergency assistance gives exhibitors confidence that important issues will be handled quickly.
Step 9: Dismantling, Storage & Reuse
The project continues after the exhibition closes.
Professional dismantling protects reusable components and prepares the booth for transportation, storage, or modification for future events.
Safe Booth Dismantling
The installation team carefully disconnects electrical systems, removes graphics, disassembles structures, and packs booth components.
A planned dismantling process reduces damage and prevents reusable materials from being discarded accidentally.
Inventory Management
Every component should be checked, counted, photographed, labeled, and recorded.
Inventory management helps identify:
- Reusable structures
- Damaged components
- Missing items
- Graphics requiring replacement
- Furniture and AV equipment
- Materials suitable for future shows
Warehouse Storage
Reusable booth components can be transported to a secure warehouse after dismantling.
Proper storage protects materials from moisture, dust, impact, and unauthorized use. Organized warehousing also makes it easier to retrieve components for the next event.
Preparing for Future Shows
Before the booth is reused, the design may need to be adapted to a different space, venue, city, or marketing objective.
Graphics can be updated, layouts can be reconfigured, and new product displays can be added. A flexible custom booth system can support multiple exhibitions while maintaining a consistent brand identity.
Common Challenges During Booth Design and How to Avoid Them
The custom booth design process in the USA involves several moving parts. Understanding common challenges can help exhibitors plan more effectively.
Poor Planning
Starting without clear goals, requirements, responsibilities, or timelines often leads to rushed decisions and unnecessary costs.
Begin planning early and create a detailed project schedule covering design, approvals, production, shipping, installation, and dismantling.
Unrealistic Budgets
A budget that does not account for venue services, transportation, electrical work, material handling, labor, and technology can create unexpected expenses.
Discuss the complete project scope with the booth builder before approving the design.
Delayed Design Approvals
Late approvals reduce the time available for engineering, fabrication, graphic production, and quality control.
Assign a single decision-maker and provide consolidated feedback within agreed timelines.
Logistics Problems
Incorrect shipping documents, delayed dispatch, missed warehouse deadlines, or inadequate packaging can disrupt installation.
Work with a booth builder that provides coordinated logistics and tracks every stage of transportation.
Venue Compliance Issues
A design may be rejected if it exceeds height restrictions, blocks required openings, uses unapproved materials, or does not meet safety regulations.
Venue requirements should be reviewed before the final design is approved.
Choosing the Wrong Booth Builder
Selecting a vendor based only on the lowest quotation can create quality, communication, and execution problems.
Evaluate the builder’s design capabilities, production facilities, project management experience, nationwide support, installation network, previous work, and ability to handle complete execution.
What Makes a Successful Trade Show Booth?
A successful booth combines attractive design with practical functionality and a clear business purpose.
Strong Branding
The company name, logo, colours, messaging, and visual identity should remain consistent throughout the booth.
Branding should be visible from major visitor approaches and should communicate the company’s offering clearly.
Visitor Flow Optimization
The layout should encourage visitors to enter and explore without creating congestion.
Reception desks, displays, meeting spaces, and demonstration areas should be positioned according to the expected visitor journey.
Interactive Technology
Interactive screens, digital demonstrations, virtual experiences, and touch-based content can improve engagement.
Technology should support the brand story instead of being included only for visual effect.
Product Demonstration Areas
Product demonstrations allow visitors to understand features, applications, and benefits.
Demonstration areas should provide sufficient space for equipment, presenters, visitors, safety requirements, and technical connections.
Comfortable Meeting Spaces
Business conversations often require quieter and more comfortable areas.
Depending on the booth size, exhibitors may include open seating, semi-private discussion areas, or enclosed meeting rooms.
Effective Lighting
Lighting improves visibility, highlights products, supports branding, and creates atmosphere.
A combination of ambient, accent, product, and graphic lighting can make the booth more inviting and professional.
Sustainable Design
Sustainable booths use reusable structures, energy-efficient systems, recyclable materials, and adaptable components.
This approach can reduce environmental impact while improving the long-term value of the booth investment.
Why Businesses Choose Mstandxpo for Booth Design & Installation
Mstandxpo provides complete exhibition booth design USA services for brands participating in trade shows across the country.
From early-stage consultation to fabrication, transportation, installation, event support, dismantling, and storage, our team manages every stage of the project.
End-to-End Project Management
Every project is coordinated through a structured process covering concept development, technical planning, manufacturing, logistics, installation, and post-show support.
A dedicated point of contact keeps communication clear and helps ensure that important deadlines are met.
Complimentary 3D Booth Design
Mstandxpo provides complimentary 3D booth design support to help exhibitors visualize the proposed concept before production.
The 3D design allows clients to review the architecture, branding, displays, meeting spaces, lighting, and visitor flow before approving the final booth.
In-House Design & Manufacturing
Our integrated design and production capabilities provide better control over quality, materials, customization, and project timelines.
Designers, technical experts, fabricators, graphic teams, and project managers work together throughout the booth development process.
East Coast & West Coast Production Facilities
With production support available on both the East Coast and West Coast, Mstandxpo can serve exhibitors participating in major trade show destinations across the United States.
Regional production capabilities can help simplify logistics, reduce transportation complexity, and support multi-city exhibition programs.
Experienced Project Managers
Our project managers coordinate design approvals, technical requirements, production schedules, organizer documentation, transportation, installation teams, and on-site execution.
This allows the exhibitor’s internal team to concentrate on marketing, sales, product preparation, and visitor engagement.
Sustainable Booth Solutions
Mstandxpo offers modular, reusable, and adaptable booth options designed to support multiple exhibitions.
Reusable systems, efficient lighting, rental elements, and material-conscious construction can reduce waste and improve long-term value.
Nationwide Installation Services
Our installation and dismantling support covers major exhibition venues and trade show cities across the United States.
Whether you require a custom booth, modular exhibit, rental display, or multi-show program, our team can manage execution from concept to installation.
Conclusion
The trade show booth design process is a coordinated journey involving strategy, creativity, engineering, manufacturing, logistics, and on-site execution.
Each stage affects the quality, functionality, cost, and effectiveness of the final booth. Starting early, setting clear objectives, approving designs on time, and working with an experienced full-service partner can significantly reduce project risks.
A professionally designed booth helps your brand attract attention, communicate value, demonstrate products, engage decision-makers, and create meaningful business opportunities.
Planning an upcoming exhibition in the United States? Partner with Mstandxpo for custom trade show booth design, 3D visualization, fabrication, logistics, installation, dismantling, storage, and nationwide show support.
Contact Mstandxpo to begin planning a trade show booth that turns your exhibition space into a powerful brand experience.
Frequently Asked Questions
What is the trade show booth design process?
It is a structured process covering discovery, concept development, 3D design, engineering, fabrication, logistics, installation, show support, dismantling, and storage.
How long does it take to build a custom trade show booth?
Most custom booths require several weeks to design and produce. Large or complex booths may require a longer project timeline.
What information is needed before designing a booth?
The builder needs the booth size, event details, business goals, target audience, budget, brand guidelines, product requirements, and venue regulations.
How much does a custom booth cost?
The cost depends on booth size, materials, design complexity, technology, graphics, location, transportation, labor, and show-site services.
Can a trade show booth be reused?
Yes. Modular and custom booths can be stored, reconfigured, updated, and reused for multiple exhibitions.
Who handles booth installation?
A full-service booth builder coordinates trained installation teams, electricians, graphic installers, AV technicians, and on-site supervisors.
What materials are commonly used in booth fabrication?
Common materials include wood, aluminum, steel, fabric, acrylic, glass, laminates, vinyl, modular panels, and reusable display systems.
Why should I hire a full-service booth builder?
A full-service builder manages design, engineering, fabrication, logistics, installation, dismantling, and storage, reducing coordination work and project risk.
Related Posts
Why Businesses Prefer Custom Exhibition Stands in the USA
How to Select the Right Trade Show Booth Builder in the USA
15 Best Trade Show Booth Design Ideas to Stand Out at Exhibitions